If a home extension is planned well, it will provide enough space for your family without having to relocate, thus saving both money and hassle. Local builder Bristol homeowners range from simple kitchen extensions on the rear part of the terrace house to more complex two-story additions, which come with their own set of issues, from design and permissions to budgeting. The wide variety of housing in Bristol, including the Victorians, post-war semi-detached houses and modern estates, further diversifies house extensions projects, making every one of them unique.
Let us consider some major points that you need to know before going ahead.
Start With What You Actually Need
Before considering the drawings, you have to define how this room will be used. Needs for a new kitchen and dining room, bedroom, or office will be quite different. It will affect the cost and location of the project, as well as its size. One has to take into account the intended use of the room five or ten years from now, not next year.
It will be a good investment since it will give you an opportunity to save time and money in the future. The later you will make changes to the plans while the construction has been started, the more it will cost you.
Check Whether You Need Planning Permission
In some cases, you can have your extension built under the permitted development route while for other types of extension you will need to make an application for planning. All depends on the size and height of the extension to be built and whether the property itself is in a conservation area or has been previously extended.
This would depend on the policies and requirements of your local authority, and so the best thing is to check out your own specific case first.
A good builder should do this for you from the beginning.
Think About Structure and Services
An extension is not just about building a new room. If the construction involves opening a new wall, there will likely be structural steel involved, and plumbing, electricity, heating, and ventilation would need to be extended to the new room. Manholes, boundaries, and even adjoining walls from neighbouring properties might have an influence on your ability to extend.
This is something that you should ask about early on because it is here that you might find unexpected costs. Someone with experience with such things will know about them ahead of time.
Get Drawings and Calculations Done Properly
Quality drawings are a prerequisite to having a good build. They illustrate to the builder what is required, back up any planning application, and provide a basis for pricing. The structural calculations are required for beams and foundations and need to be made prior to commencing building.
In cases where the plans have already been drafted by an architect, most reputable builders will price on these plans. In cases where there are no drawings, a design and build company can provide these for you.
Understand How the Quote Is Built
Get a written quotation which specifies the scope of work and how the extra cost for modifying the specifications will be charged. Instead of looking into the total cost, examine the individual cost by line-item basis because the lower the cost, the more likely that some items like finish, electrical installation, or repairs are not included.
See how a problem in the ground works will affect the work of the contractor and how he intends to handle the extra cost before proceeding further with the project. These questions should give you an idea of a professional contractor.
Plan for Life During the Build
It should be noted that most of the families are going to stay in their houses until the end of the extension period; hence, it is advisable to look into the logistics of the procedure. Find out about the manner of storing the building materials, the floor and furniture protection, and the most difficult part of the construction process.
Arrange the working schedule and discuss the issue of workers’ movement through the house with them. A neat workplace and decent workers will help considerably, especially if you work at home or have kids.
Building Control and Sign-Off
Most extensions will require compliance with building regulations regardless of whether they need planning permission or not. The inspections will be carried out during crucial stages, such as the foundations and structure stage, and at the end, a completion certificate will be provided.
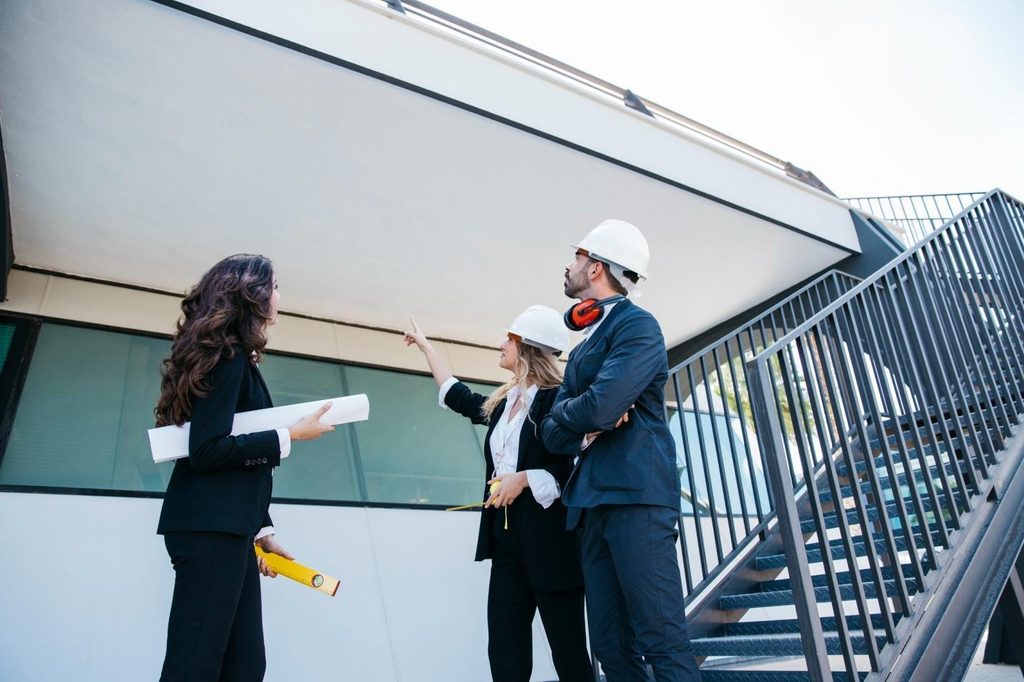
Ensure that your builder sorts out these inspections because they are not your job. You will definitely need that completion certificate for when you want to sell the house.
Why Local Bristol Builders Make the Difference
Knowledge of the locality is extremely important in an extension. Those contractors who undertake projects throughout Bristol every week are well acquainted with the local building stock that goes from Victorian terraced houses in Bishopston to post war housing in Fishponds. They are also aware of how the local buildings, party walls, and planning departments will affect an extension. The fact that they can be easily held accountable adds to this too.
There is a family-owned firm located in Fishponds that offers their services for every postcode in Bristol through the in-house trades, fixed quotations and even offering a 10 year warranty on structural work. Their services for the construction companies Bristol include from the first visit up to the handover of the site and even a 5.0 out of 21 reviews in google.
How Long Does an Extension Take?
Timelines vary based on the size and complexity of the project; however, most extensions have a set pattern of: design & drawings; planning or permitted development where necessary; groundwork & foundations; structural work & roofing; then first fixing, plastering & finishes. The build stage itself is normally just one component of the total timeline since the design and approvals stage takes time prior to construction starting.
Request a realistic program from your builder together with reporting on progress. Weekly progress reports and a change management process will help to keep your extension on track and within budget.
Final Thoughts
For an effective extension, one requires preparation such as getting proper briefing, proper permits, proper drawings, and a builder who clarifies the cost. Get estimates from different companies and look at the completed projects and pick the ones which clarify all your queries.
